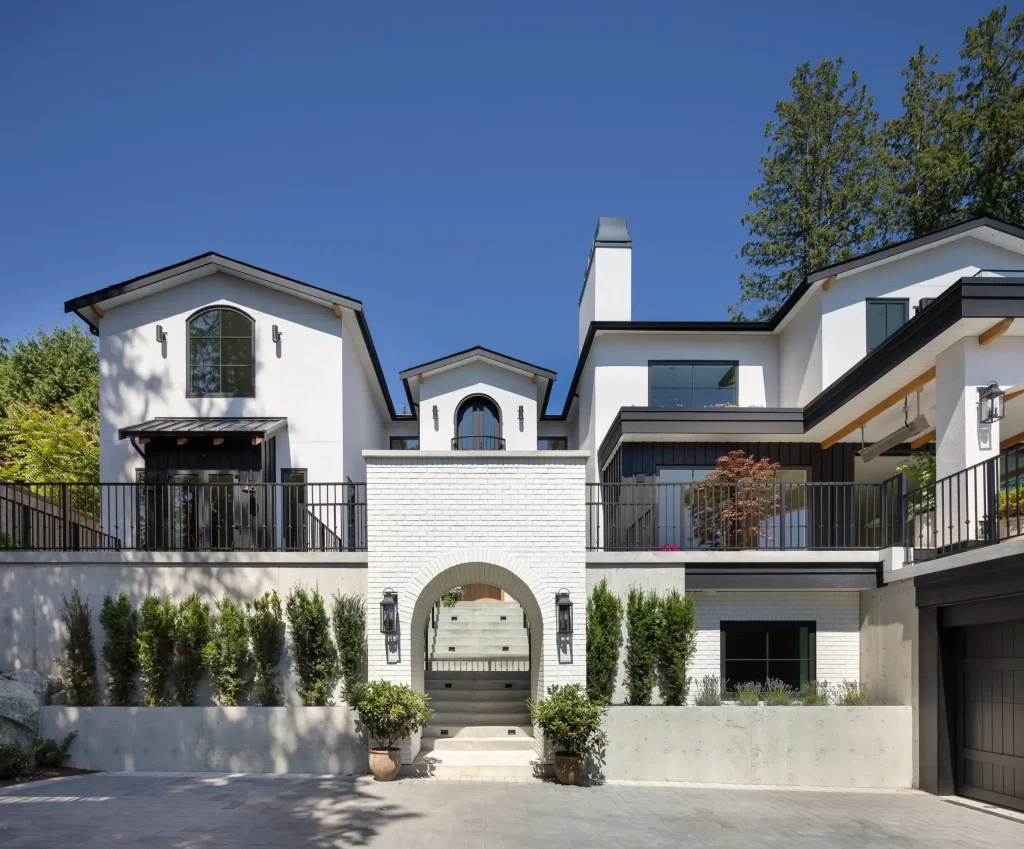
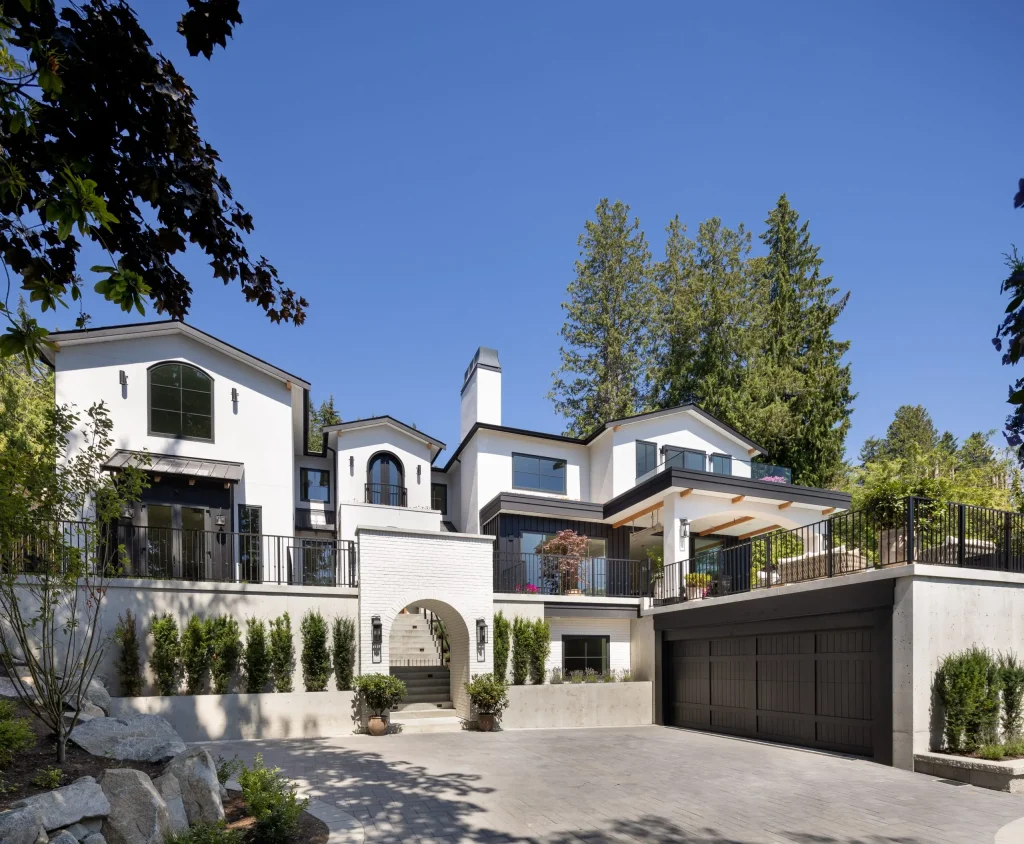
Garden Suite is a detached, self contained home built in the rear or side yard of an existing residential property. Unlike a laneway house, it doesn’t require rear lane access.
Because of the recent changes in BC housing regulations, many Vancouver homeowners can now add a garden suite to create rental income, house family members, or increase the long term value of their property.
What Is a Garden Suite?
Garden Suite is a fully independent living space built on the same lot as an existing house. It has its own
- Entrance
- kitchen
- Bathroom
- Bedroom
- Utility connections
making it suitable for full time living.
Although it shares the property’s legal title, it functions like a separate home.
Over the past few years, garden suites have become one of the most popular ways to increase housing without changing the character of established neighbourhoods.
- Some build a garden suite to create a steady rental income.
- Others want extra space for ageing parents or adult children who need privacy while staying close to family.
- Some even build one for themselves, planning to move into it later and rent out the main house.
Every homeowner has different goals. The flexibility is what makes a garden suite so appealing.
Garden Suite vs. Laneway House vs. Coach House
Many people use these names interchangeably. While they all describe detached secondary homes, there are important differences.
| Type | Description | Lane Required? | Common In |
| Garden Suite | Detached home built in the rear or side yard | No | Vancouver, Burnaby, Coquitlam |
| Laneway House | Detached home facing a rear lane | Yes | Vancouver |
| Coach House | Traditional name for a detached accessory dwelling | No | North Vancouver, West Vancouver |
The biggest difference is simple.
A laneway house requires rear lane access. If your property doesn’t back onto a lane, building one usually isn’t possible.
A garden suite doesn’t have that limitation. It can sit in the backyard or side yard without facing a lane. That means many more properties qualify.
You’ll also hear the term coach house, especially on the North Shore. In most cases, it refers to the same type of detached secondary dwelling, although each municipality has its own rules and terminology.
What BC’s New Housing Rules Changed
The biggest shift came with BC’s Small Scale Multi Unit Housing (SSMUH) legislation, introduced in late 2023.

Before these changes, many municipalities had strict rules that prevented homeowners from building detached secondary homes.
Today, the situation is very different.
The province now requires municipalities to allow more housing options on many single family residential lots. As a result, thousands of homeowners who previously couldn’t build a garden suite may now qualify.
That doesn’t mean every property is automatically approved.
Local governments still control important details such as:
- Building height
- Setbacks
- Site coverage
- Design standards
- Permit requirements
In other words, the province created the opportunity, while municipalities still manage how projects fit within their neighbourhoods.
Garden Suite Rules in Vancouver, North Vancouver, and West Vancouver
Although provincial legislation sets the foundation, every municipality has its own requirements.
City of Vancouver
The City of Vancouver actively supports gentle neighbourhood density.
In many residential zones, homeowners can have:
- A primary home
- One secondary suite
- One garden suite or laneway house
Most garden suites can be built up to approximately 900 square feet, depending on lot size and zoning.
Projects must also meet rules covering:
- Maximum height
- Side and rear setbacks
- Parking requirements
- Building code compliance
- Independent kitchen and bathroom facilities
For straightforward applications, permit approvals often take several months, although more complex sites can require additional review.
North Vancouver: City and District
North Vancouver: city and district has allowed coach houses for many years. Unlike Vancouver’s laneway housing program, rear lane access is not necessary.
However, every property receives its own site review. Factors like lot dimensions, slope, servicing, and surrounding homes all influence what can be approved.
High rental demand across the North Shore has made detached secondary homes particularly attractive for homeowners looking to generate long-term rental income.
District of West Vancouver
West Vancouver has traditionally taken a more cautious approach to additional residential units.
However, provincial legislation now requires qualifying properties to allow garden suites. Because many West Vancouver homes sit on steep lots or architecturally significant properties, design quality becomes even more important.
A poorly designed secondary dwelling can reduce privacy and affect the appearance of the entire property.
A carefully planned garden suite, on the other hand, can blend naturally with the existing home while adding practical living space and lasting value.
Why Homeowners Build Garden Suites
Every homeowner has a different reason for building a garden suite. Let’s look at the most common reasons.
Rental Income
For many homeowners, rental income is the biggest motivation.
A well designed garden suite in Vancouver can provide a reliable monthly income while allowing you to keep ownership of your property. As housing demand continues to grow across Metro Vancouver, detached rental homes remain attractive to tenants looking for privacy and independence.
That said, it’s important to have realistic expectations.
Rental income depends on several factors, including location, size, construction quality, and the local rental market. A garden suite is best viewed as a long-term investment rather than a quick financial return.
Multigenerational Living
Many families want to stay close without sharing the same living space. A garden suite offers that balance.
Parents can live independently while remaining only a few steps away from their children. Adult children can save for their future while enjoying their own private home. Grandparents can stay connected to family life without sacrificing comfort or privacy.
For these homeowners, the greatest return isn’t measured in money. It’s measured in convenience, independence, and time spent together.
Planning for the Future
Some homeowners think even further ahead. They build a garden suite today with plans to move into it later.
As life changes, maintaining a large family home can become more difficult. Downsizing into a smaller, more efficient space allows homeowners to stay on the same property. While renting the main house or allowing family members to live there.
This approach works best when the garden suite is designed to the same standard as the main residence. It shouldn’t feel like a temporary rental unit. It should feel like home.
Increasing Property Value
A well designed garden suite can also increase the overall value of a property.
Buyers often see additional living space as a major advantage, especially when it offers rental income or flexible accommodation for extended family.
However, quality matters.
A detached home that complements the main residence can make the property more attractive. One that looks out of place or poorly planned can have the opposite effect.
Is Building a Garden Suite Worth It?
There isn’t one answer for everyone. Whether building a garden suite in Vancouver makes sense depends on your property, your finances, and your long-term plans.
For many homeowners, the answer is yes.
A Garden Suite May Be Worth It If:
- You own a property in a desirable neighbourhood.
- Your lot has enough outdoor space to accommodate another home.
- You plan to stay in the property for many years..
- You want to improve your property’s future resale appeal.
In these situations, a garden suite can deliver value in more than one way. It provides extra living space today while creating flexibility for the future.
It May Not Be the Right Choice If:
- Your lot is too small.
- The project would remove most of your usable outdoor space.
- You plan to sell within the next few years.
- The new building would compromise the appearance or privacy of your existing home.
Building a garden suite is a major investment. Every project should begin with an honest assessment of what works best for the property rather than trying to maximise square footage.
Sometimes the smartest decision is deciding not to build.
The Design Matters More Than Most People Think
Construction is only one part of a successful project. Design has a much bigger impact than many homeowners realise.
One of the most common mistakes is treating the garden suite as a completely separate building. Different materials, rooflines, windows, or finishes can make the property feel disconnected.
Instead, the new home should look like it belongs there.

What Does the Building Process Look Like?
Every project is different, but most follow the same general steps.
1. Site Assessment
The first step is understanding your property.
A builder reviews zoning, lot size, servicing, setbacks, access, and any site constraints before design work begins.
2. Design
Next comes the design phase.
Plans should consider not only the new building but also how it fits with the existing home, outdoor space, and neighbourhood. Energy efficiency requirements should also be addressed early to avoid delays later.
3. Permit Approval
Once the design is complete, permit applications are submitted.
Approval times vary depending on the municipality and the complexity of the project.
4. Construction
Construction usually includes:
- Site preparation
- Foundation work
- Framing
- Roofing
- Electrical and plumbing installation
- Interior finishes
- Final inspections
The construction period can vary, but careful planning before work begins often prevents unnecessary delays.
5. Final Handover
After inspections are complete, the project receives occupancy approval.
At this stage, homeowners receive warranty information, compliance documents, and the keys to their new home.
Planning ahead makes the biggest difference. Many delays happen because decisions about finishes or materials are made after construction has already started.
Is a Garden Suite the Right Choice for You?
It totally depends on your choice.
At Crave Homes, every garden suite is designed to feel like a natural extension of the property. From the first consultation to the final handover, the focus remains on creating a home that looks beautiful, functions well, and continues to add value for years to come.
If you’re considering a garden suite in Vancouver, North Vancouver, or West Vancouver, speaking with an experienced design and construction team is the best place to start. A well planned project doesn’t just create extra space. It creates new opportunities for your home and your future.
Frequently Asked Questions
Can I build a garden suite if I already have a basement suite?
In many Vancouver residential zones, yes. A property can often include a main house, one secondary suite, and either a garden suite or a laneway house, provided local regulations are met.
Do I need rear lane access?
No. That’s one of the biggest advantages of a garden suite. Unlike a laneway house, it can be built without rear lane access.
Can I sell a garden suite separately?
No. A garden suite remains part of the same legal property and cannot usually be sold on its own.
Does a garden suite increase property value?
In many cases, yes. A well-designed and properly permitted garden suite can improve both market appeal and long-term property value. The quality of the design plays a major role.