Before the foundation. Before the house could rise. The Dickinson site had to be understood on its own terms.
Located at 3165 Dickinson Crescent in West Bay, West Vancouver, the site is defined by three things:
- A 13,400 square foot lot with a steep slope
- Two natural creeks
- Mature rhododendrons and dense West Coast greenery
The house would occupy 6,400 square feet of that difficult terrain.
Getting there required extensive rock blasting, strategic retaining systems, precision foundation work and a private bridge across one of the creeks. Crave Homes started with the site.
The Site Comes First
A complex lot changes the order of a build. At Dickinson, the steeply sloped site and two natural creeks shaped the project from the beginning. The home had to sit within the landscape while respecting the natural setting around it.
That meant close coordination between the architect, builder and client.
Crave worked with architect Robert Blaney throughout the project. Every elevation, retaining wall and drainage path had to work with both the site and the design.
The private bridge was part of that solution.
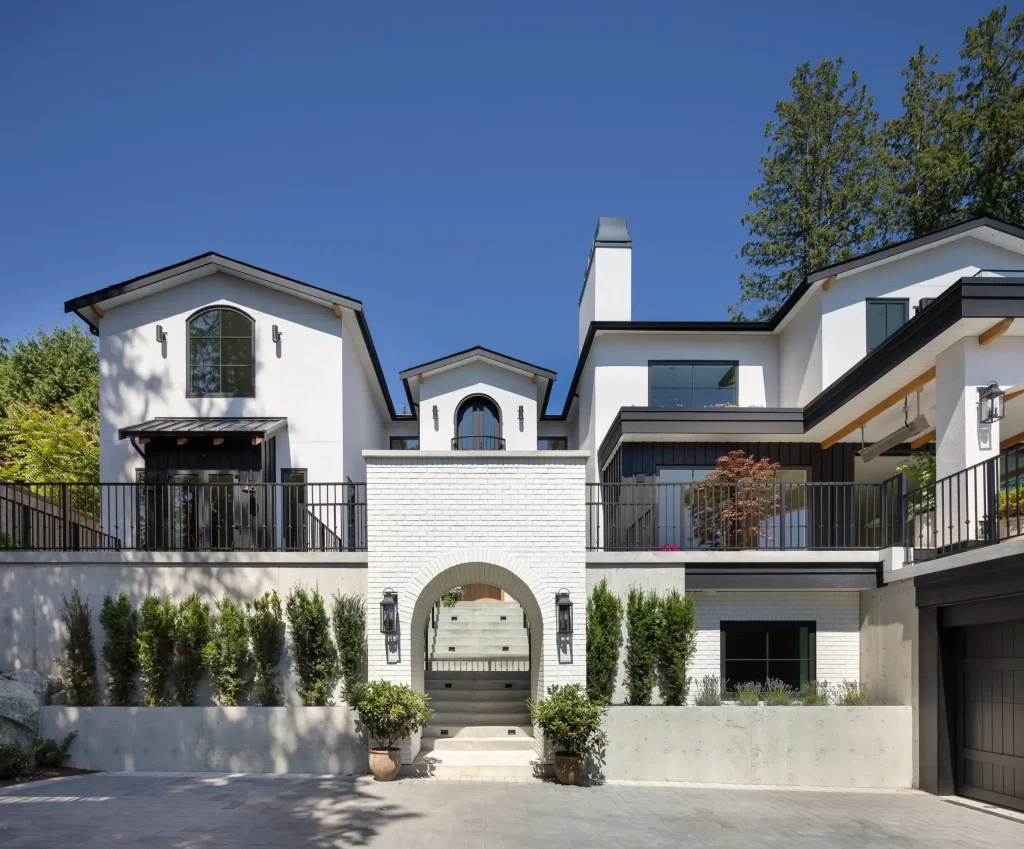
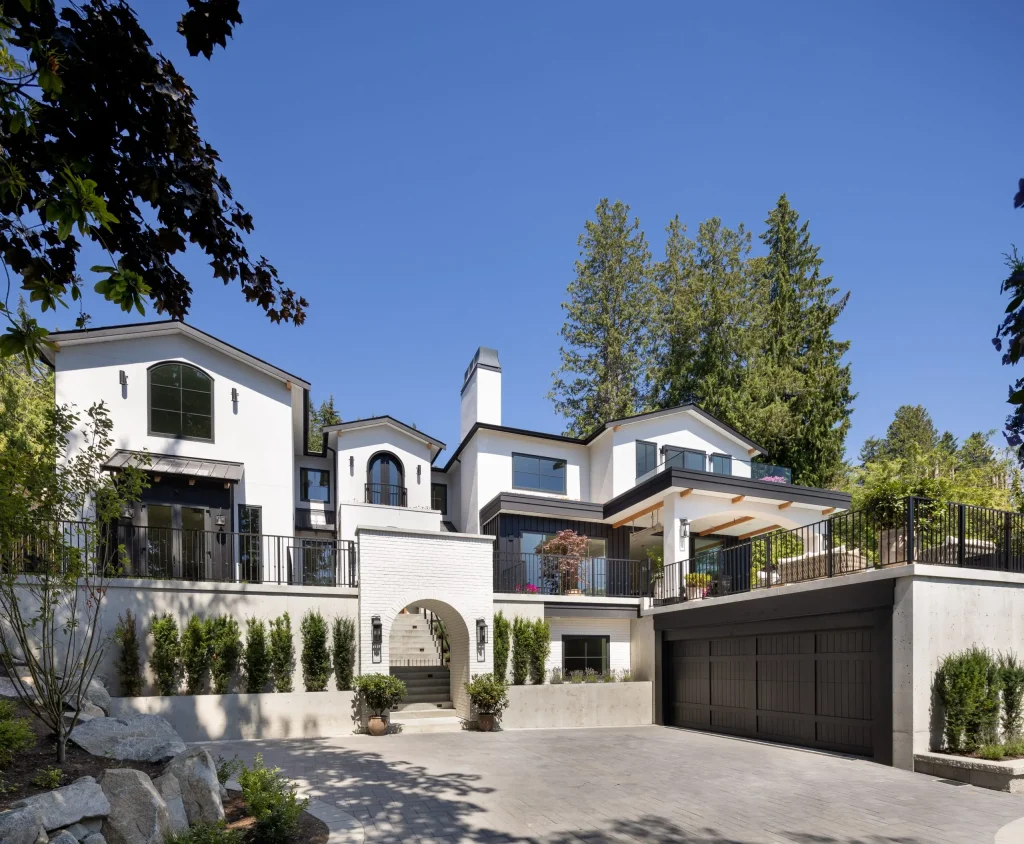
It spans the creek and provides the arrival route to the residence. From there visitors enter a courtyard anchored by a white brick archway, with the 600 square foot sports court and two car garage alongside it.
The bridge is not separate from the build. It is part of how the home reaches the site.
That is the reality of building on a creek lot in West Vancouver. The land sets the conditions. The construction has to respond to them.
Rock Blasting and What Comes After
The slope and rock profile made extensive rock blasting necessary.

That work prepared the site for the home and the foundation systems that followed. It also had to happen without losing the character of the surrounding landscape.
The mature rhododendrons were an important part of the property. The finished home remains surrounded by the established greenery that defines the site.
After the rock work came the retaining systems.
On a steeply sloped lot retaining is part of the structure of the build. The systems support the site around the home and work with the drainage planning that was coordinated across the property.
The foundation work had to follow that site preparation with the same level of precision.
Crave Homes built the foundation for a 6,400 square foot custom home into a challenging site bordered by two natural creeks. That required careful coordination between the site conditions, the engineering, and the architectural design.
The result is a home that sits naturally within the slope rather than fighting it.
Coordinating With Robert Blaney Before the Site Was Ready
Complex sites demand early collaboration. Crave worked with architect Robert Blaney throughout the project to coordinate the construction with the conditions of the property.
The relationship mattered because the site and the design could not be treated as separate problems.
Every elevation had to work with the sloping terrain. Every retaining wall had to fit the overall site and every drainage path had to be coordinated with the two creek corridors.
The same applied to the home’s outdoor spaces.
The pool deck, sports court and covered lanai all form part of the finished property. Their placement and construction had to work with the broader site plan.
That collaboration continued from concept to completion.
It is one of the reasons the finished residence feels so integrated into its setting. The architecture responds to the land because the construction did too.
Sequencing a Complex Build
At Dickinson the site work came first. Rock blasting and retaining systems prepared the property for the foundation. The private bridge created access to the building area. Only then could the main house progress through construction.
The exterior spaces also had to be considered as part of the larger build.
The 600 square foot sports court, pool and covered lanai are not detached from the house. They are part of the way the residence works on the site.
Meanwhile the design details were moving forward inside.
The main floor was planned around:
- 10 foot ceilings
- White oak herringbone floors
- Sculpted archways
- Two tone kitchen with a dramatic soapstone island
The primary suite adds another level of detail. It includes a walk through dressing area, a Viola marble ensuite and a freestanding tub positioned for sunset views.
Below, the finished basement includes a speakeasy inspired bar, recreation and games rooms, a private spa, a nanny suite and a generous mudroom.
The complexity of the project was not confined to the foundation. The same coordination continued through every level of the home.
What the Site Demanded of the Finish
The finished Dickinson Residence reflects a modern Coastal California design. But the finish only works because it sits on a carefully coordinated structure.
The main floor uses white oak herringbone flooring and sculpted archways to create a clean flow between spaces. The two tone kitchen centres on a dramatic soapstone island. The formal dining and living areas open toward the pool deck and covered lanai.
- The primary ensuite uses Viola marble.
- The basement includes a private spa.
- A main floor guest suite opens to a flagstone patio with a custom barrel sauna and outdoor shower.
These details give the home its character. They also show why the construction process matters.
On a project with a steep slope, two creek corridors, extensive rock blasting, retaining systems and a complex foundation the visible finish is only one part of the work.
Crave’s job was to coordinate what sits below, behind and around those finishes so the design could be delivered as intended.
The final home brings all of those pieces together.
What a Lot Like This Teaches You
The Dickinson Residence is a good example of what complex construction actually demands.
The site came first.
Four things shaped the work from the beginning:
- Steep slope
- Two natural creeks
- Mature vegetation
- Rock conditions
The private bridge, retaining systems, foundation, drainage paths and architectural elevations all had to work together. So did the people building it.
Crave Homes worked closely with Robert Blaney and the client from concept to completion. That collaboration allowed the construction process to respond to the site while staying true to the design.
The result is a custom home that sits comfortably within one of West Vancouver’s most challenging properties.
That is what a complex site demands.
It also explains what Crave brings to one: precision, coordination and a willingness to solve the construction problem before it becomes a field problem.
At Dickinson, Crave Homes worked from the land outward.
The result is a home that respects the setting, delivers the design, and makes the difficult site feel completely intentional.
If you’re evaluating a complex lot on the North Shore and want to understand what it actually requires, talk to Crave Homes about your project.