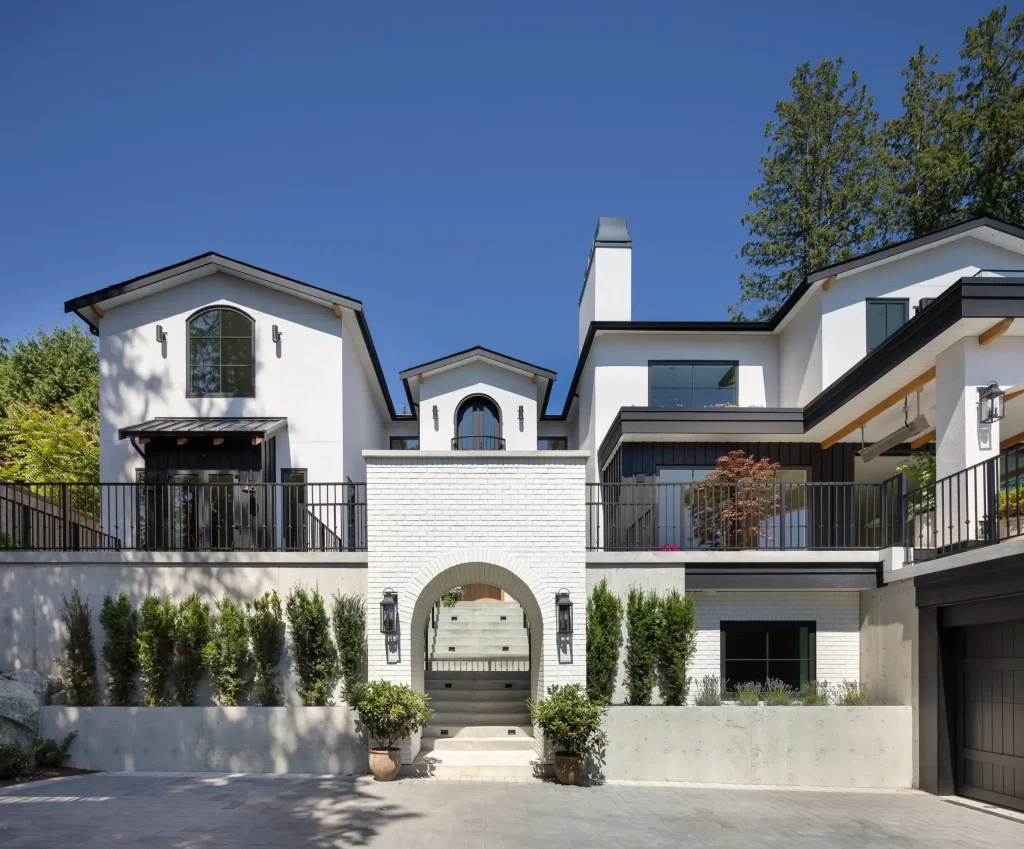
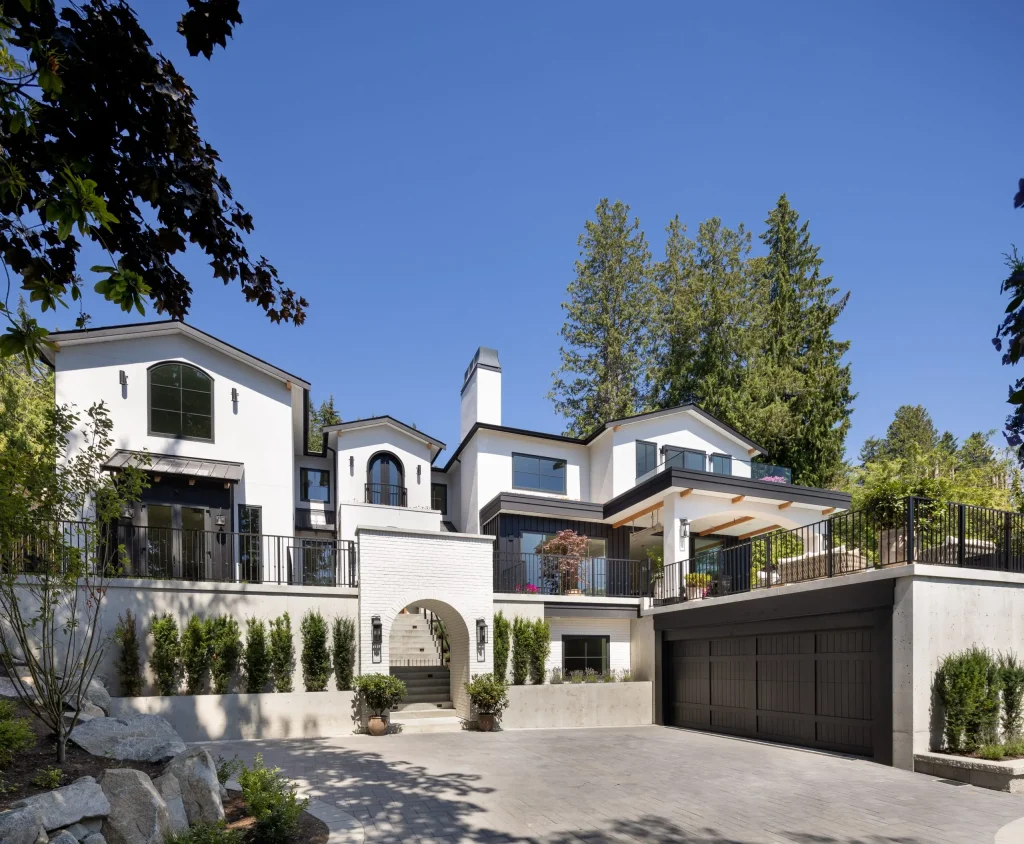
There are homes where a renovation makes more sense than starting over. For Crave Homes, the 1956 rancher in Caulfeild, West Vancouver was one of them.
Tucked into the forest near Lighthouse Park, the home had good bones and a strong setting. Its 2,073 square foot layout kept the house low and single level. The private 13,636 square foot lot added to that sense of connection with the landscape.
So Crave did not replace the home. We rebuilt it.
Working with architect Gregory Funk, Crave Homes completed a full interior and exterior renovation over roughly eight months. The goal was simple: keep the character of the original rancher while creating a refined West Coast home for modern living.
That meant working from the studs out and getting every detail right.
What “Worth Saving” Actually Means
A home does not need to be new to be worth keeping.
For Crave Homes, it starts with what is already there. The structure and proportions matter as well. So does the relationship between the home and its site.
The Howe Sound Residence had all three.
The 1956 rancher had a low slung, single level footprint. It sat within the forested setting of Caulfeild rather than competing with it. The private lot gave the home a natural sense of retreat.
That made renovation the right approach.
Crave kept the character and footprint of the original home while reworking the interior and exterior from the studs out. The result is still recognisably a rancher. It now works as a contemporary West Coast retreat.
This is where a mid century home renovation in West Vancouver calls for a different kind of care. The goal is not to erase what exists. It is to understand what is worth keeping and build around it.
The Single-Level Problem
A single level home has its own set of design and construction challenges.
There is no upper floor to create separation. There is no second level to add volume. The plan has to work across one floor while maintaining a clear connection between the rooms and the outdoors.
At Howe Sound, Crave worked with Gregory Funk to shape that connection. The family room has skylights that bring natural light into the home.
The home remains open and connected, with more contained spaces within it. That balance helps the single level layout feel varied without losing its flow.
These are small decisions on their own. Together they shape how the home works every day.
Building the Outdoors as a Room
At Howe Sound the outdoor space is part of the renovation instead of an afterthought.

The wellness patio includes:
- A cedar sauna
- Cold plunge
- Fire pit
It was designed for year round use, including the wet coastal months. That required more than choosing outdoor finishes.
The layout, drainage and sightlines had to be considered early. Crave worked with Gregory Funk from the first drawings so that the relationship between the house and patio was resolved as part of the overall design.
The patio feels connected to the interior rather than separate from it.
That connection is central to West Coast living. At Howe Sound, it is built into the home itself.
What the Coastal Climate Demands
Building in West Vancouver means responding to the coastal climate.
For the Howe Sound Residence, Crave Homes combined Gregory Funk’s material palette with construction detailing suited to the conditions of the region.
The renovation covered both the interior and exterior. Crave reworked the home from the studs out rather than simply updating the visible finishes.
That approach matters on a full renovation.
The work has to create a home that looks refined while also addressing what sits behind the finishes. It requires coordination between design and construction. Especially when the goal is to preserve the character of an existing home.
The project took eight months from start to finish and the timeline reflects the scope of the work. This was a complete transformation of a 1956 rancher, not a surface level update.
The finished home also includes a carport wired for EV charging, bringing modern functionality into the original single level form.
What It Looks Like When It’s Right
The finished Howe Sound Residence is still a single level rancher in Caulfeild. The difference is in how it lives.
The home now includes:
- 3 Bedrooms
- 3 Bathrooms (two full and one half)
- The interior connects naturally with the rear patio.
- The wellness space extends that connection outdoors.
- The carport adds practical modern function.
Most importantly the renovation kept the character of the original home.
Crave Homes did not need to erase the rancher’s identity to make it feel contemporary. Instead, we worked with the existing footprint and rebuilt the home around it.
That is the value of a thoughtful mid century home renovation.
It takes a strong understanding of three things:
- What should stay
- What needs to change
- How the two can work together
The Howe Sound Residence is the result of that approach: a 1956 rancher, rebuilt from the studs out, with its original character still at the centre of the design.
The full project, including photographs, specifications, and details, is on the Howe Sound portfolio page. If you’re looking at a similar project on the Dickinson end of the spectrum, a complex new build rather than a renovation, that project tells a different story about what the North Shore demands of a builder.
If you have a mid century home on the North Shore and you are trying to decide what it’s worth, let’s talk.