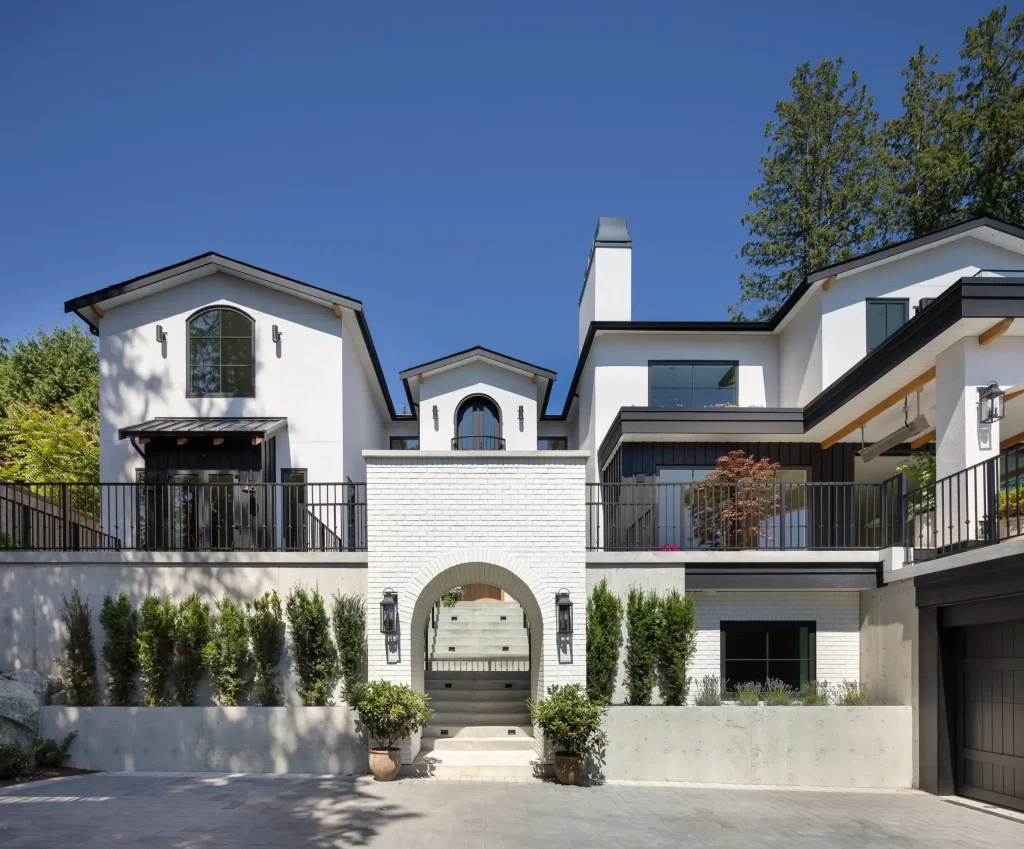
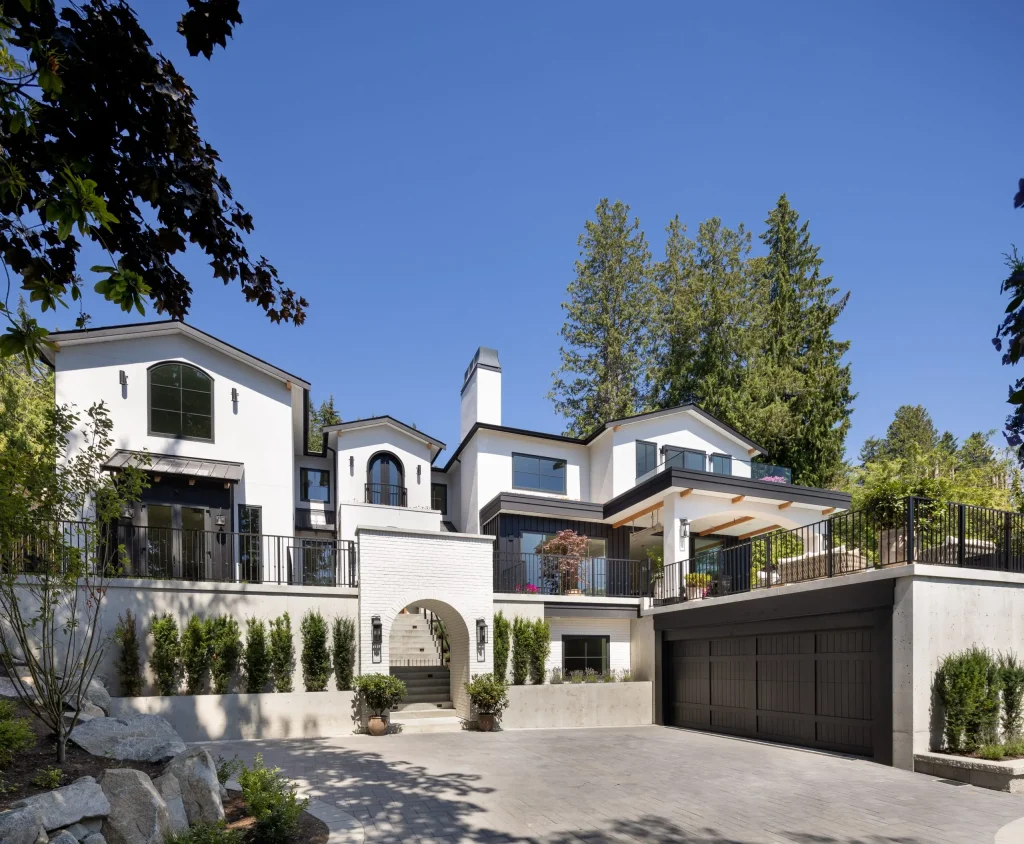
Building a custom home in North Vancouver usually takes 18 to 30 months. This duration is from the first site assessment to receiving your occupancy permit. The timeline is longer than many people expect because every project must move through
- Design
- Engineering
- Municipal approvals
- Construction before the home is ready to move into.
If you’re planning to build, knowing what happens at each stage helps you make better decisions and stay on budget.
Why North Vancouver Is One of the Most Challenging Places to Build a Custom Home
Many North Vancouver properties need more than a standard building plan. Before construction can even begin your project may need
- Geotechnical studies
- Tree assessments
- Drainage planning
- Energy modelling
Missing any of these early steps can delay permits and increase costs later.
Energy efficiency also plays a bigger role than it did a few years ago. Every new custom home must meet BC Energy Step Code requirements.
None of these challenges make building a custom home impossible. They make planning more important. When your team understands the North Shore’s building environment from the beginning, the process becomes much smoother.
Phase 1: Site Assessment and Feasibility
Every successful custom home starts with understanding the land.
Many homeowners focus on floor plans and finishes first. In reality, your lot determines what you can build long before the design process begins.
A thorough site assessment answers important questions before you invest in architectural drawings.
Geotechnical Assessment
Many North Vancouver lots have slopes or varying soil conditions. A geotechnical engineer studies the ground whether it can support your home.
The report helps engineers design the right foundation and identifies any stability concerns before construction begins.
Skipping this step can lead to costly design changes later.
Environmental Review
Some properties include protected trees, environmentally sensitive areas, or watercourses.
An environmental assessment identifies these restrictions early so the design can work with them instead of against them.
Finding these issues after your plans are complete often means redesigning parts of the project.
Zoning and Development Review
Your team will review items such as:
- Floor Space Ratio (FSR)
- Building height
- Front, rear, and side setbacks
- Secondary suite options
- Coach house or laneway home opportunities where permitted
Confirming these details early prevents unrealistic designs and helps keep the project moving.
One of the biggest mistakes homeowners make is buying a lot before understanding its development potential. Spending time on feasibility first often saves months of frustration later.
Phase 2: Building the Right Team
Once you know the lot can support your vision, it’s time to bring together the professionals who will make it happen.
Your team may include:
- Architect or residential designer
- Structural engineer
- Geotechnical engineer
- Civil engineer
- Energy advisor
- Interior designer
- Custom home builder
Every project is different, but good communication between these professionals is one of the biggest factors behind a successful build.
When Should You Hire Your Builder?
On a custom home in North Vancouver, bringing your builder in during the design stage often produces better results.

An experienced builder can:
- Review whether the design is practical to build.
- Identify construction challenges before submitting permits.
- Provide realistic cost guidance while changes are still easy to make.
- Help schedule trades and long-lead materials before construction begins.
This early collaboration also helps avoid expensive redesigns after finishing the plans.
Phase 3: Design Development and Working With Your Architect
Once the team is in place, the design process begins. This stage gradually turns your ideas into a complete set of construction documents.
Schematic Design
This is where your vision starts taking shape.
The architect develops the overall layout, room arrangement, building form, and orientation on the site.
Making changes during schematic design is relatively simple. Adjustments become much more expensive once detailed drawings have been completed.
Design Development
After the basic concept is approved, the project moves into design development. This is also the ideal stage for your builder to review the project.
Their feedback helps confirm that the proposed design can be built efficiently and that material selections fit both the budget and the construction schedule.
Construction Documents
Construction documents are the final technical drawings used for permits and construction.
These typically include:
- Architectural drawings
- Structural drawings
- Mechanical plans
- Electrical plans
- Site plans
- Energy modelling documents
- Consultant reports required for permit submission
A complete and coordinated permit package helps reduce delays during the municipal review process.
Phase 4: Permits and Approvals
Once your design and technical drawings are complete, the next step is getting approval from your municipality.
This stage often takes longer than homeowners expect. While every project is different, permit timelines depend on where your property is located and whether additional reviews are required.
District of North Vancouver vs. City of North Vancouver: What It Means for Your Permits
North Vancouver is actually two separate municipalities sitting side by side. The District of North Vancouver covers the larger suburban and hillside areas, while the City of North Vancouver handles the more urban core around Lonsdale. They share a name but run completely independently, with separate planning departments, separate zoning bylaws, and separate permit processes. Which one governs your property comes down entirely to your address, and getting that wrong at the start of a project wastes time and money before a single drawing is produced.
| District of North Vancouver (DNV) | City of North Vancouver (CNV) | |
|---|---|---|
| Area | Larger, mostly residential, includes Edgemont, Lynn Valley, Deep Cove, Blueridge | Smaller, denser urban core |
| Zoning | Several RS zones plus neighbourhood specific bylaws covering lot coverage, height, and setbacks | Zoning tied to the City’s Official Community Plan and infill guidelines |
| Extra steps you may run into | Geotechnical review for sloped lots, tree permits | Heritage review, secondary suite and infill compliance |
| Permits handled through | dnv.org | cnv.org |
What Crave Homes Handles for You
Before anything gets submitted, we confirm exactly which municipality your property falls under and pull the zoning bylaws that apply to your specific lot. We build the permit package around that municipality’s actual requirements, coordinate with your architect and engineers so the drawings match what the department expects, and stay in direct contact with reviewers through to approval. Complex sites need more groundwork from the start. A sloped DNV lot may require a geotechnical report before the application can even be accepted. A CNV property with heritage considerations triggers its own separate review process. We identify those requirements at the site assessment stage so nothing surfaces mid-application and stalls the project when the timeline matters most. If you want to understand what the full process looks like from here, the custom home building guide walks through each phase in detail.
What Causes Permit Delays?
Some delays are outside your control, but many can be avoided.
Common reasons include:
- Missing consultant reports
- Incomplete drawing packages
- Inconsistent engineering documents
- Energy models that don’t match the architectural plans
- Design changes after the application has been submitted
A well-prepared permit package gives reviewers the information they need from the start. It also reduces requests for revisions that can add weeks or even months to the approval process.
Phase 5: Pre-Construction Planning
While permits are being reviewed, your builder doesn’t simply wait. This period is used to prepare everything needed for construction.
Scheduling Trades
Experienced builders begin reserving trusted trades well before work starts.
Framing crews, electricians, plumbers, concrete specialists, and finish carpenters are often booked months in advance. Early scheduling helps keep the project moving once permits are approved.
Ordering Long Lead Materials
Some building materials take several months to arrive.
These may include:
- Custom kitchen cabinetry
- Imported natural stone
- High performance windows
- Structural steel
- European plumbing fixtures
- Custom doors
Waiting until construction begins to choose these products can delay the entire build. Instead, many selections are finalized during the design stage so orders can be placed while permits are still being processed.
Good planning at this stage saves valuable time later.
Phase 6: Construction
Once permits are approved and materials are on schedule, construction begins. Although every home is unique, most projects follow the same overall sequence.

Site Preparation and Foundation
- The site is prepared first.
- If there’s an existing home, demolition takes place before excavation begins.
- Crews then grade the site, install temporary services, and build the foundation.
On many North Vancouver lots, additional retaining walls or engineered foundations are needed because of the terrain.
Framing
- Framing is the stage where the house starts to take shape.
- Walls, floors, roof structures, and structural steel are installed according to the approved plans.
- For hillside homes, careful sequencing is especially important to maintain structural stability.
Mechanical, Electrical and Plumbing
Once the structure is complete, the home’s internal systems are installed.
This includes:
- Electrical wiring
- Plumbing
- Heating and cooling systems
- Ventilation equipment
Before drywall is installed, many builders arrange a walkthrough with the homeowner. This allows final adjustments to outlets, lighting locations, or plumbing fixtures before everything is covered.
Energy Testing
Modern homes must meet strict energy performance standards.
A blower door test checks how airtight the home is and confirms it meets BC Energy Step Code requirements. If improvements are needed, they can be completed before construction continues.
Exterior Finishes
At the same time, roofing, windows, cladding, and waterproofing systems are installed.
Because North Vancouver receives significant rainfall throughout the year, careful attention to the building envelope is essential for long-term durability.
Phase 7: Interior Finishes
As construction moves into the final stages, the home begins to look finished. Drywall is completed first, followed by painting.
From there, the remaining finishes are installed in a planned sequence.
This usually includes:
- Flooring
- Tile work
- Cabinetry
- Countertops
- Interior doors
- Plumbing fixtures
- Lighting
- Appliances
- Hardware
- Landscaping
This stage requires careful coordination. One delayed shipment can affect several trades that are scheduled to work after it.
Phase 8: Occupancy Permit and Handover
The final stage begins once construction is complete. Before you receive the keys, several inspections must be passed.
These include building inspections as well as electrical, plumbing, mechanical, and energy compliance checks.
Your builder will also complete a detailed walkthrough to identify any items that need attention before handover.
Once everything has been addressed, you’ll receive:
- Your keys
- Warranty documents
- Maintenance information
- Operating instructions for your home’s systems
New custom homes in British Columbia are also protected by the mandatory BC New Home Warranty. It provides coverage for materials, labour, the building envelope and structural components over different warranty periods.
How Long Does the Entire Process Take?
Every project is different, but most custom homes in North Vancouver follow a similar timeline.
Here is how long it takes.
| Stage | Typical Duration |
| Site assessment | 4–8 weeks |
| Team assembly | 4–8 weeks |
| Design | 6–12 weeks |
| Construction documents | 10–16 weeks |
| Permit approvals | 12–24 weeks |
| Pre-construction planning | 8–12 weeks |
| Construction | 18-30 Months, timeline also depends on the project scope |
| Final inspections and handover | 2–4 weeks |
From the first consultation to move-in day, most homeowners should expect the entire process to take 18 to 30 months.
Planning ahead and making decisions early is one of the best ways to keep your project on schedule. If your custom home design is relatively simple, the build may take less time. However, there are still the 7 steps in building a custom home that every project must follow.
Common Mistakes Homeowners Make
Building a custom home is a major investment, and a few early decisions can have a lasting impact.
Some of the most common mistakes include:
Buying a Lot Without Understanding Its Limitations
A beautiful property isn’t always easy to build on. Slope, soil conditions, protected trees, and municipal restrictions can all affect what is possible.

Hiring a Builder Too Late
Waiting until construction drawings are complete can lead to unnecessary redesigns and missed opportunities to improve costs or scheduling.
Leaving Material Selections Until Construction Starts
Custom products take months to arrive. Making these decisions early helps avoid unnecessary delays.
Underestimating the Number of Decisions
Building a custom home involves hundreds of choices.
Having a structured selection process keeps the project organized and reduces decision fatigue throughout construction.
Start Planning Your Custom Home With Confidence
Building a custom home isn’t just about creating a beautiful space. It’s about making informed decisions from the very beginning.
Choosing the right builder early, understanding your property’s potential, and planning each stage carefully can make the entire experience more predictable and less stressful.
At Crave Homes, we work alongside homeowners, architects, and consultants from the early planning stages through to final handover. Our experience building on the North Shore allows us to anticipate challenges and coordinate every phase of the project.
If you’re considering building a custom home in North Vancouver or West Vancouver, the best place to start is with a conversation about your property, your goals, and your timeline.
Contact us to schedule a consultation.
Frequently Asked Questions
How long does it take to build a custom home in North Vancouver?
Most custom homes take 18 to 30 months, including planning, permits, construction, and final inspections.
Do I need a geotechnical assessment?
Many North Vancouver properties do, especially sloped lots or sites with uncertain soil conditions. The assessment helps engineers design a safe and suitable foundation.
What’s the difference between the District and City of North Vancouver?
They are separate municipalities with different zoning bylaws, permit departments, and approval processes. Your property’s location determines which rules apply.
When should I hire my builder?
The best time is during the design development stage. Early involvement allows your builder to provide practical advice before plans are finalized.
Can I build on a steep lot?
Yes. Many custom homes on the North Shore are built on sloped sites. These projects usually require additional engineering and planning, but experienced teams handle them successfully.