
How Much Does It Cost to Build a Custom Home in Vancouver?
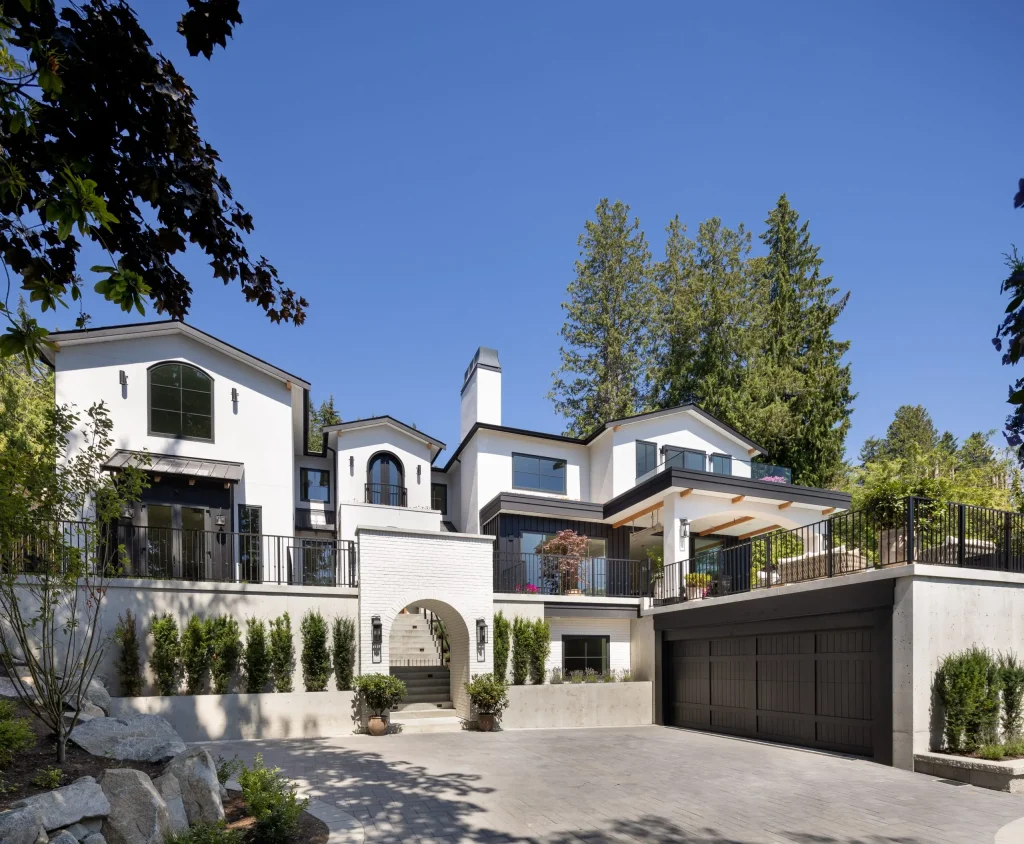
Custom homes in North or West Vancouver can cost roughly $600 to $1,200+ per square foot in hard construction costs. Once design, engineering, permits, landscaping, taxes, and contingency are added, a premium home can require an overall project budget of $3 million to $8 million or more. The site and the choices made during design can move that number considerably. Why the Per Square Foot Figure Tells Only Part of the Story Per square foot pricing is useful when you are starting to plan a custom home. It is not a complete budget. The property itself can also change the cost. A flat lot and a steep North Shore site may have the same floor area but very different construction requirements. Excavation, retaining walls, foundations and difficult access can add substantial costs. The level of finish matters as well. A custom home with standard finishes is very different from one with custom millwork, large glazing, premium appliances and imported materials. Hard Construction Costs: What You’re Actually Paying For For a quality custom home in Vancouver, hard construction costs may fall around $600–$900 per square foot. Premium projects, particularly those on complex North Shore sites, can reach $900–$1,200+ per square foot. These are planning ranges, not quotes. The final figure depends on the site, structure, design, materials, labour and finish level. What Hard Construction Costs Include Hard costs generally cover the physical construction of the home, including: Landscaping can also become a major expense on a premium property. The final cost depends on the size of the outdoor space, hardscaping, planting, drainage and other site work. What Hard Construction Costs Do Not Include The construction rate does not automatically cover architectural fees, engineering, energy advising, permits, development charges, interior design, applicable taxes or contingency. This is an important point when comparing builders. Two quotes can show a similar square-foot figure while covering different parts of the project. Soft Costs: The Budget Category Most Homeowners Underestimate Soft costs cover the professional and project expenses outside the physical construction of the house. For a complex North Shore custom home, a planning allowance of roughly 25–40% of hard construction costs may be appropriate, depending on the project. Common expenses include: Soft Cost Typical Planning Range Architectural fees 8–12% of construction Structural engineering $25,000–$60,000+ Geotechnical engineering $8,000–$20,000+ Civil engineering $15,000–$35,000+ Energy advisor $5,000–$12,000 Interior design $25,000–$100,000+ Permits and DCCs $20,000–$80,000+ GST 5% of applicable construction costs Contingency 10–15% of hard costs These are planning figures only. A difficult site or highly detailed design can move them higher. Contingency is especially important. It gives the project some room to deal with conditions that were not visible during early planning. It also helps to understand the roles of builders and architects before you hire for a custom home in Vancouver. North Shore Site Premiums: What Makes Building in North and West Vancouver More Expensive A North Shore property can bring challenges that are less common on a straightforward flat site. Sloped Lot Foundation Premiums Grade is one of the biggest variables. A steep property may require additional excavation, engineered retaining systems, specialised foundations or drilled caissons. Geotechnical investigation may also affect the foundation design. The condition of the land therefore matters as much as the size of the house when setting an early budget. Environmental and Regulatory Premiums Some properties require additional environmental or other specialist reports. Local development requirements can also affect the design and approval process. These requirements can add both professional fees and time to the project. Trade and Access Premiums Difficult access can make construction slower. Materials may require specialised delivery or lifting equipment. Limited staging space can also affect how trades work on site. An early site assessment helps identify these issues before the design is too far along. What Drives Cost Up: The Key Specification Decisions The most useful cost conversation is not simply about square footage. It is about the decisions that shape the build. Building Envelope and Structural Complexity Complex roof forms, cantilevers, large openings and long structural spans require more engineering and construction work. Large glazing packages can also increase the budget. They can bring more natural light and better views, but the window specification needs to work with the building envelope and energy requirements. Kitchen and Bathroom Specification Kitchens and bathrooms are expensive areas because they combine cabinetry, plumbing, electrical work, appliances, fixtures, stone and detailed finishes. A custom kitchen with premium appliances and bespoke millwork will have a very different budget from a standard package. The same applies when a high end finish is repeated across several bathrooms. Imported and Custom Materials Imported stone, European cabinetry and specialty fixtures can quickly increase the material budget. Lead times matter too. Some products need to be selected well before they are required on site. Smart Home and Technology Integration Home automation, integrated audio, security, motorised blinds and EV charging can all add to the project cost. Planning these systems during design is usually easier than trying to retrofit them after the walls are closed. What Drives Cost Down: Without Compromising Quality Cost control does not have to mean choosing the cheapest materials. Simpler massing: Fewer corners and a straightforward roof can reduce structural and labour costs. Right-sizing the program: Building only the space your household will use can make a larger difference than cutting quality from every room. Early builder engagement: Builder input during design can identify expensive details before they become site changes. Early material selection: Identifying long-lead products early can help avoid delays and rescheduling. Consistent specification: A clear and consistent finish level makes coordination easier and gives the budget a more predictable shape. Design for construction: Good design needs to work on paper and on site. Early architect-builder collaboration can reduce constructability issues before construction begins. BC Energy Step Code: A Cost Driver That’s Now Non-Negotiable Energy performance needs to be considered from the beginning of a new-home project. British Columbia has provincial energy requirements for new construction, while local governments can also set