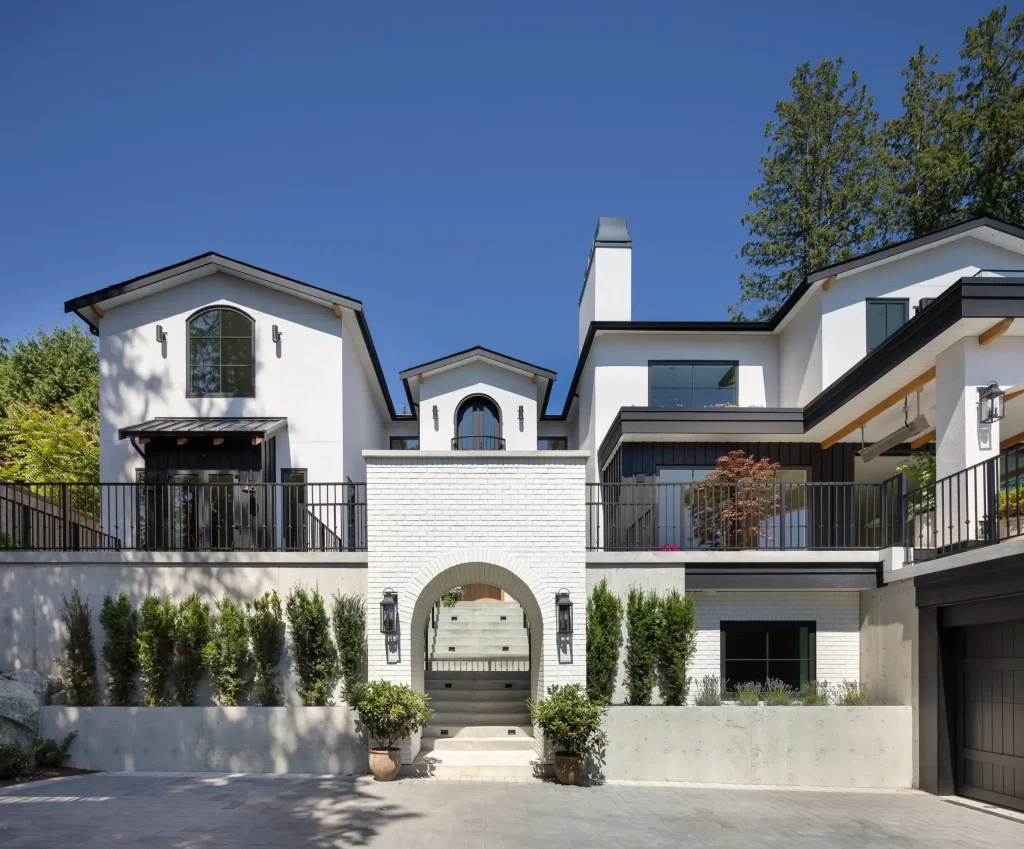
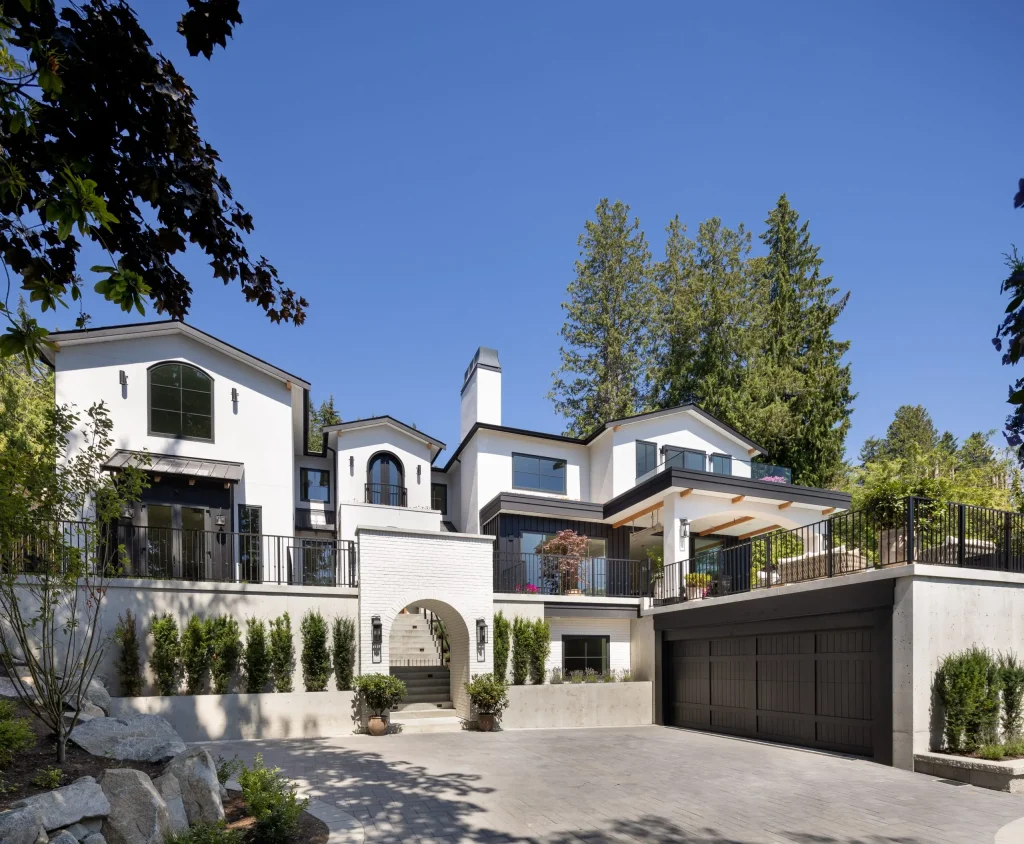
One of the most complex projects a person can undertake is building a house. In Canada, home construction timelines vary widely. It’s not simply a matter of pouring concrete and raising walls. Factors such as
- Climate extremes
- Design complexity
- Municipal approvals
- Chosen construction approach
play crucial roles in determining the overall duration of a build.
Every successful home build relies on teamwork between the architect and the builder. The architect shapes the design while the builder brings the plan to life on site.
In Canada, if you are building a standard home (single family), the actual construction period (once work starts on site) is usually about 6 to 10 months. This covers framing, finishes, and inspections.In this blog,Crave Homes will help you find out the time it takes to construct a house.
Average Home Build Timeline in Canada
HHome construction in Canada follows a general timeline. The exact duration depends on planning, design, and execution. At a high level, the steps in building a house timeline can be grouped into three main stages.
- Pre-construction: 3–6 months
- Construction: 6–14 months
- High-end or custom homes: 12–24+ months
Architect-designed luxury homes often exceed standard timelines. The level of detail and precision required at each stage adds time but results in higher quality and long-term value.
Phase 1: Pre-Construction Planning
This phase consists of 3-6 months.
Architectural Design & Planning
The architect leads this stage. They develop the home’s layout, exterior form, and interior flow. This includes
- Drawings
- Technical plans
- Design revisions.
Custom homes take longer at this stage than pre-designed plans because every element is created from scratch.
Builder & Architect Collaboration

Early collaboration between the builder and architect is critical. This helps align the design with the budget and construction reality. Constructability reviews reduce errors and prevent rework. Strong coordination at this stage avoids delays before construction even begins.
Permits & Approvals in Canada
Approval times differ across Canada. Areas such as West Vancouver and North Vancouver often need more review due to strict design rules.
Early planning and clear permit submissions help shorten wait time and keep the project moving.
Phase 2: Site Preparation and Foundation (1–2 Months)
This phase begins once permits are in place. The site is cleared, and excavation work starts. The depth and scope of excavation depend on the home design and local bylaws.
Soil conditions play a major role at this stage. Soft soil or sloped land can require extra work and time. Engineers assess the ground to confirm it can safely support the structure.
The foundation choice depends on the design and site needs. Common options include a crawl space or a full basement. Inspections happen before and after concrete work. Cold or wet weather in Canada can slow progress.
At this stage, builders work closely with engineers and architects to ensure the foundation matches the approved plans and structural requirements.
Phase 3: Structural Construction (3–5 Months)
It includes the following steps.
Framing & Structural Work
Once the foundation is complete, framing begins. This phase shapes the structure of the home, including walls, floors,and roof systems. A standard home may progress faster, while a custom home often takes longer.
Architect-designed homes demand high precision. Any error at this stage can affect later phases, so accuracy is essential.
Roofing, Windows & Exterior Shell
After framing, roofing, and exterior elements are installed. This creates the “lock-up” stage, in which the home is protected from the weather. Windows and exterior doors are also placed during this phase.
Custom windows and specialty materials often have longer lead times. Proper planning helps avoid delays and keeps the schedule on track.

Phase 4: Mechanical, Electrical & Interior Work (3–6 Months)
This phase focuses on systems inside the home. Plumbing, heating, ventilation, and electrical rough-ins are completed first. Each system follows approved plans and must pass inspections before work continues.
Phase 5: Final Inspections & Handover (1–2 Months)
The final phase includes city inspections to confirm the home meets all rules and approvals. Small issues are fixed at this stage to meet the required standards.
Once approvals are complete, the occupancy permit is issued. The final walkthrough is conducted with the builder and architect. This step confirms the home follows the design plan and meets build quality before handover.
How Architects Influence the Home Building Timeline
Architects shape more than how a home looks. They also affect how long it takes to build. Standard homes follow proven layouts and details that help speed up construction. Custom designs require more planning, testing, and coordination at each stage.
Architect-designed homes often include custom materials and fine detailing. These elements need extra time for sourcing and careful installation. Revision cycles also affect timelines. Design updates must be approved by the architect, builder, and engineers.
Clear coordination keeps these revisions under control. Strong collaboration between the architect and builder helps solve issues early and prevents delays during construction.
How Developers & Builders Manage Timelines
Builders rely on clear project schedules to guide each phase of work. Tasks are planned in the correct order to avoid overlap or downtime. This helps trades arrive on site when needed.
Trade coordination is critical. Framers, electricians, plumbers, and finish teams must follow a shared schedule. Material procurement also plays a major role. Long lead items are ordered early to match the build sequence.
Quality control often competes with speed. Experienced builders know when to slow down to maintain standards. This approach leads to fewer errors and smoother progress over time.
Factors That Can Delay Home Construction in Canada
Several factors can extend a home build timeline:
- Severe weather conditions
- Delays in permit approvals
- Design changes after work begins
- Custom materials with long delivery times
- Limited trade and labour availability
- Weak coordination between the architect and the builder
It is important to plan ahead to avoid issues when building a house.d several issues.
How Long Does It Take to Build a Luxury Custom Home?
These homes differ from standard houses in scope and detail. Standard homes often follow repeatable designs and faster methods. Custom homes rely on unique layouts and higher levels of finish.
In Canada, luxury home builds usually take 12 to 24+ months. The added time comes from custom work, strict accuracy, and extended approval processes. Each phase requires close review and careful execution.
How to Reduce Delays in Custom Home Construction
Delays can be reduced by using the right approach.
- Hiring the architect and builder early allows better planning.
- Finalizing the design before permit submission limits changes later.
- Choosing an experienced luxury builder helps manage complex details.
- Clear communication keeps decisions aligned and avoids confusion on-site.
Final Thoughts
Home build timelines in Canada depend on design location and build method. Clear expectations help reduce stress during the process.
Strong teamwork between the architect and builder helps keep the project on track. When both work together from the start, timelines feel clearer, and results are more reliable.
If you plan an architect-designed home and want clear timelines from day one, an experienced builder like Crave Homes can help guide the process. Call us to book a meeting.